
Just Listed











Address
6555 Kliffendorf Drive, Bellaire, MI
Price
$ 379,900
Property Attributes
- MLS#1950907
- TypeSingle Family
- Listing Status New
- CountyANTRIM
- CityBellaire
- AreaAntrim
- NeighborhoodCuster
- Zip49615
- Style
- Year Built1975
- Price$ 379,900
- Bedrooms4
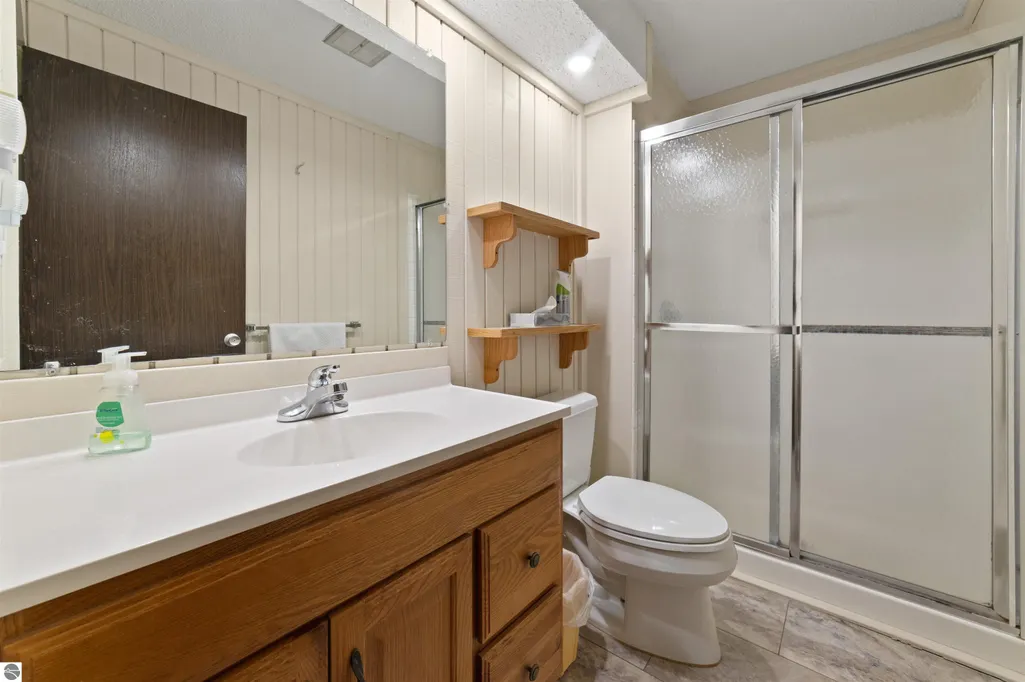
- Full Bathrooms3
- Half Bathrooms0
- Sqr Footage1500
Data Source:
Northern Great Lakes REALTORS® MLS (NGLRMLS)
Property Description
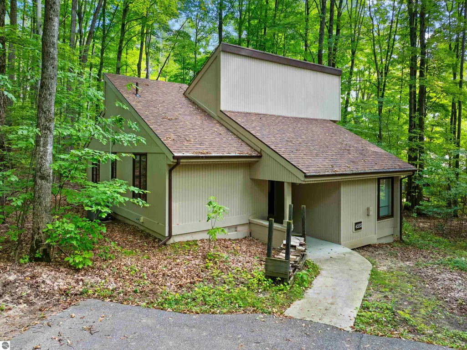
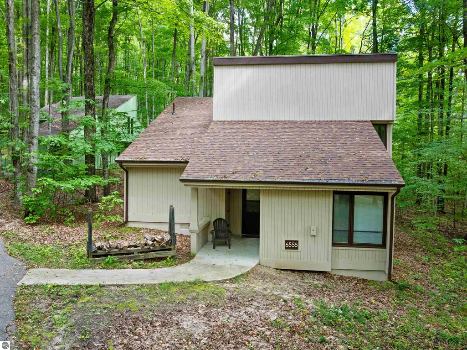
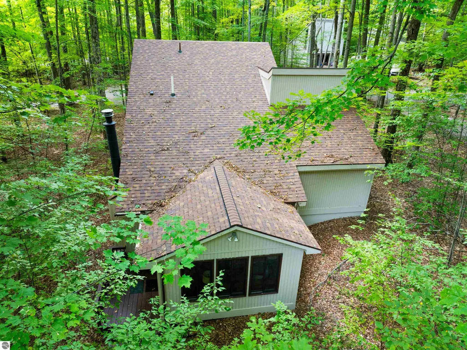
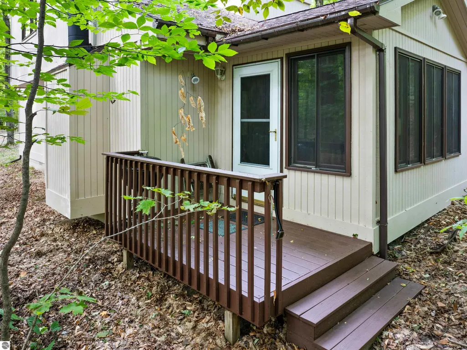
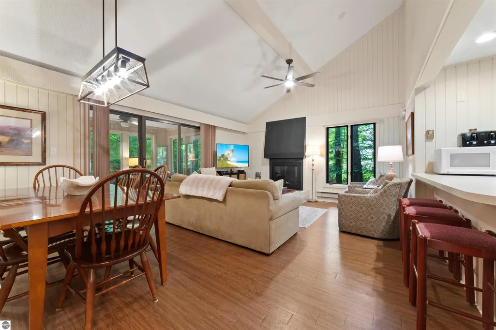
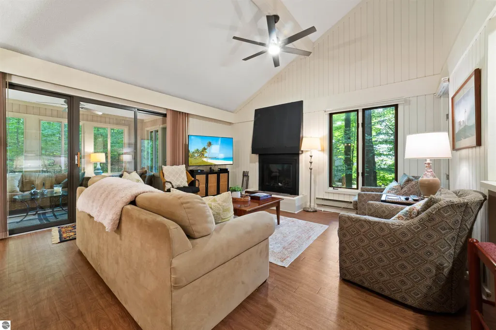
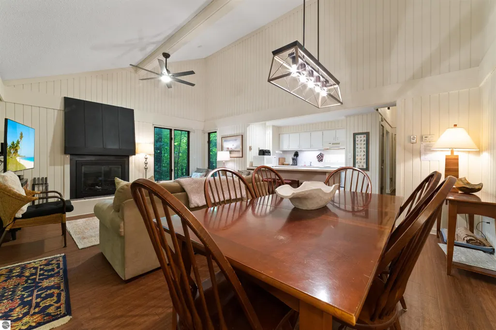
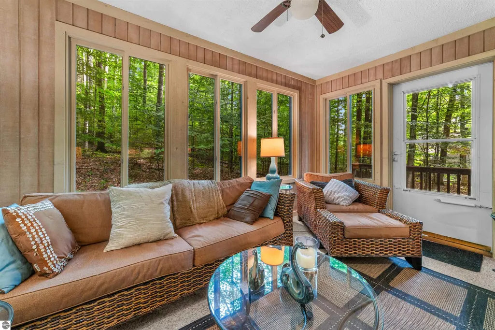
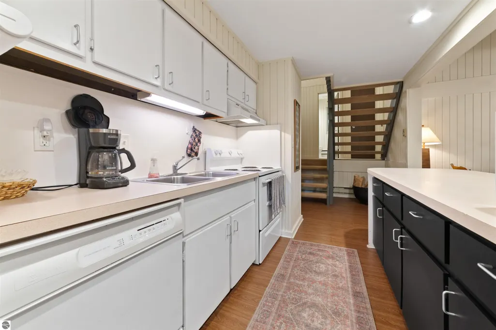
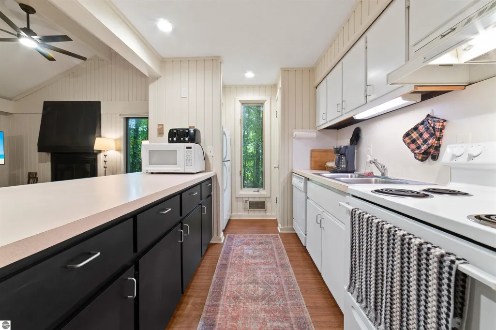
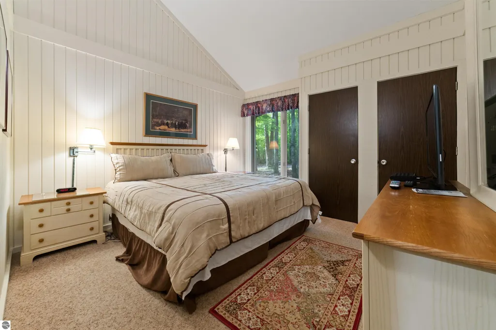
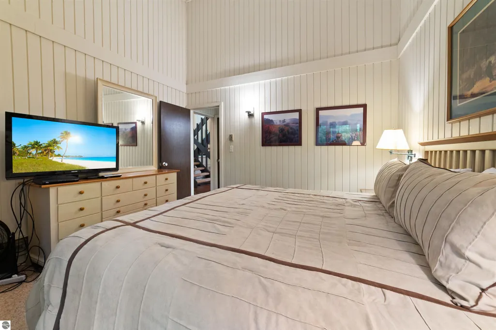
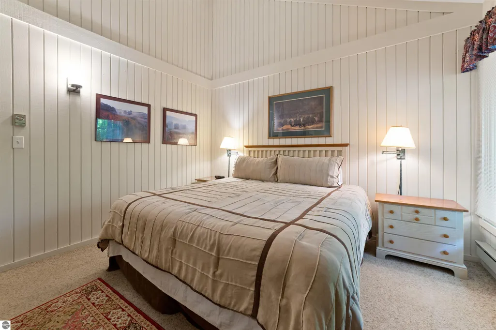
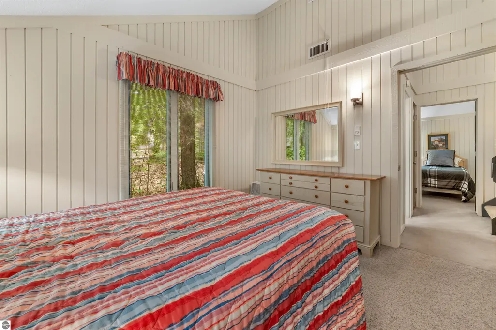
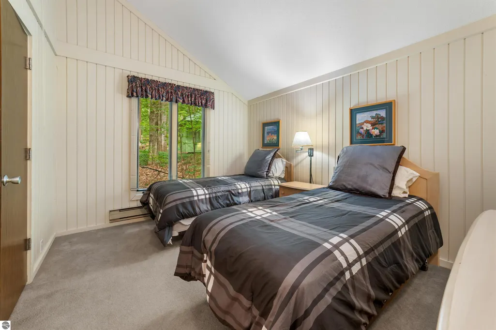
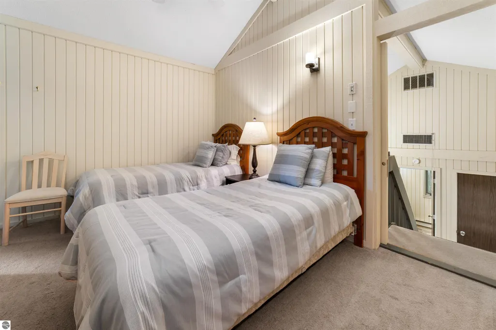
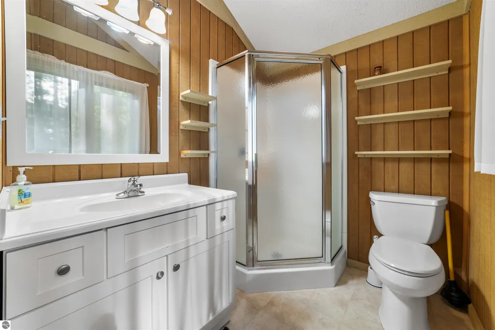
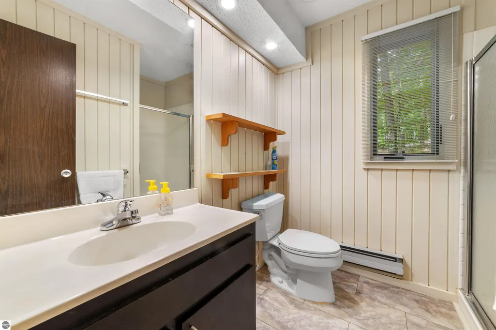
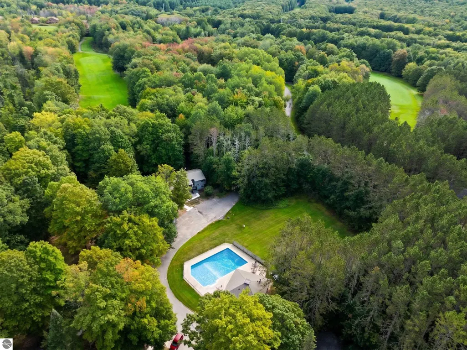
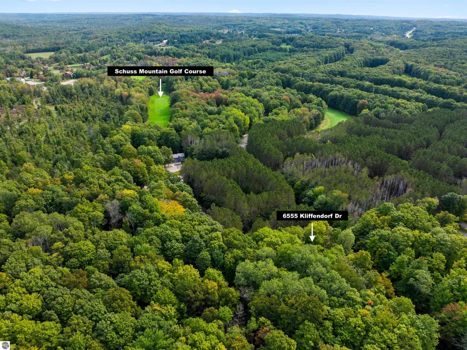
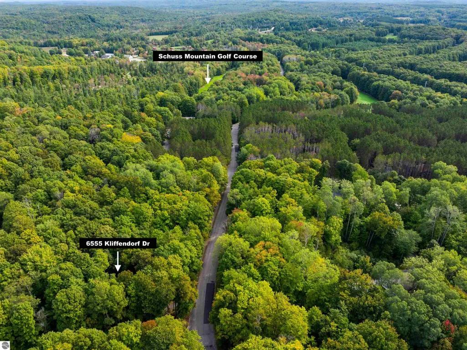
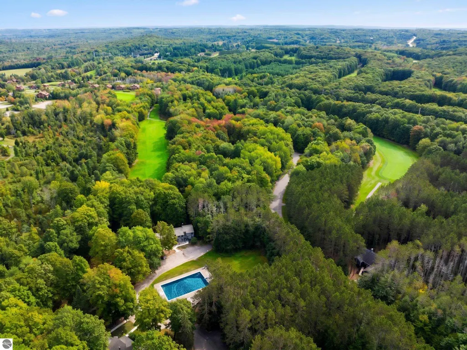
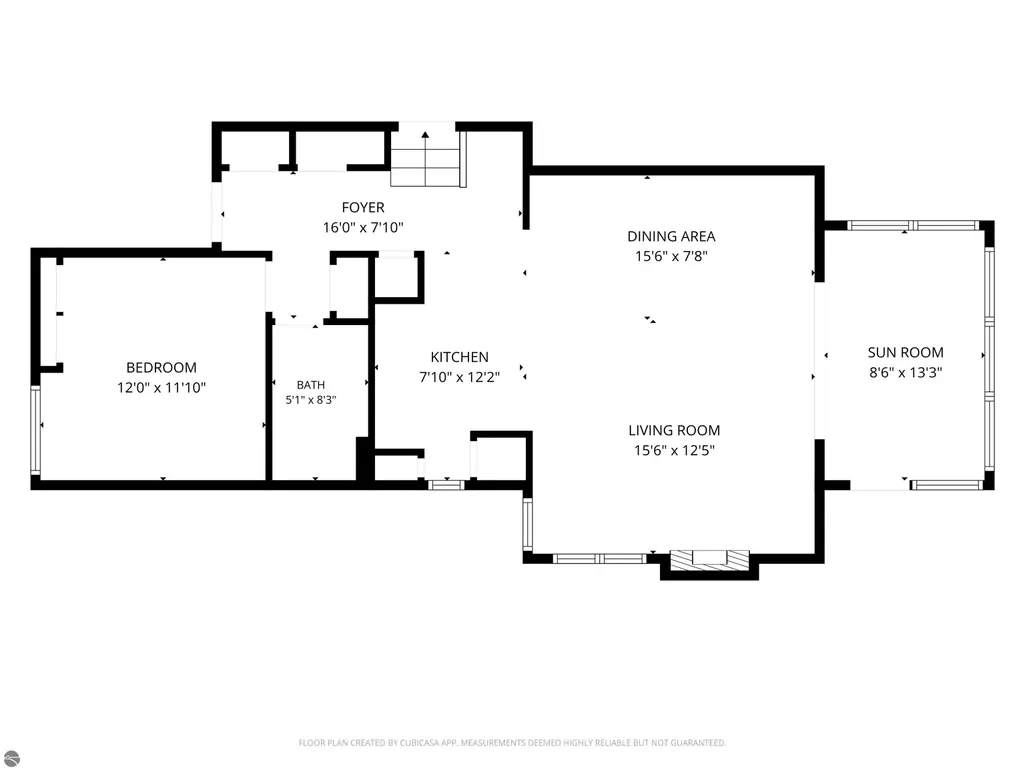
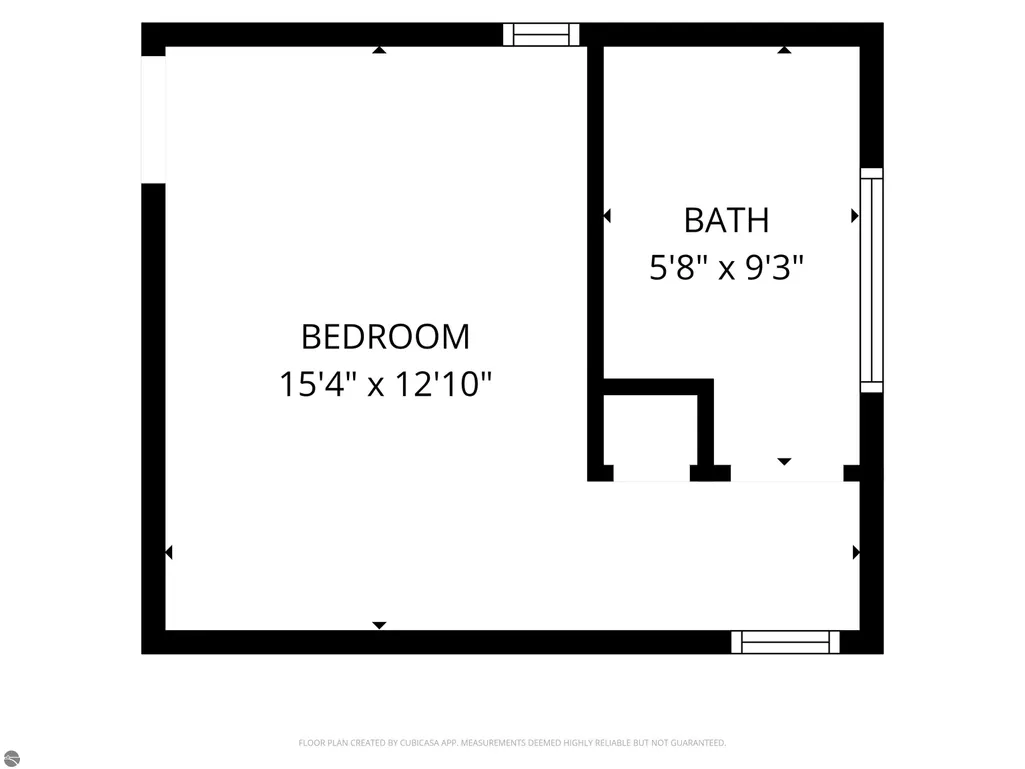
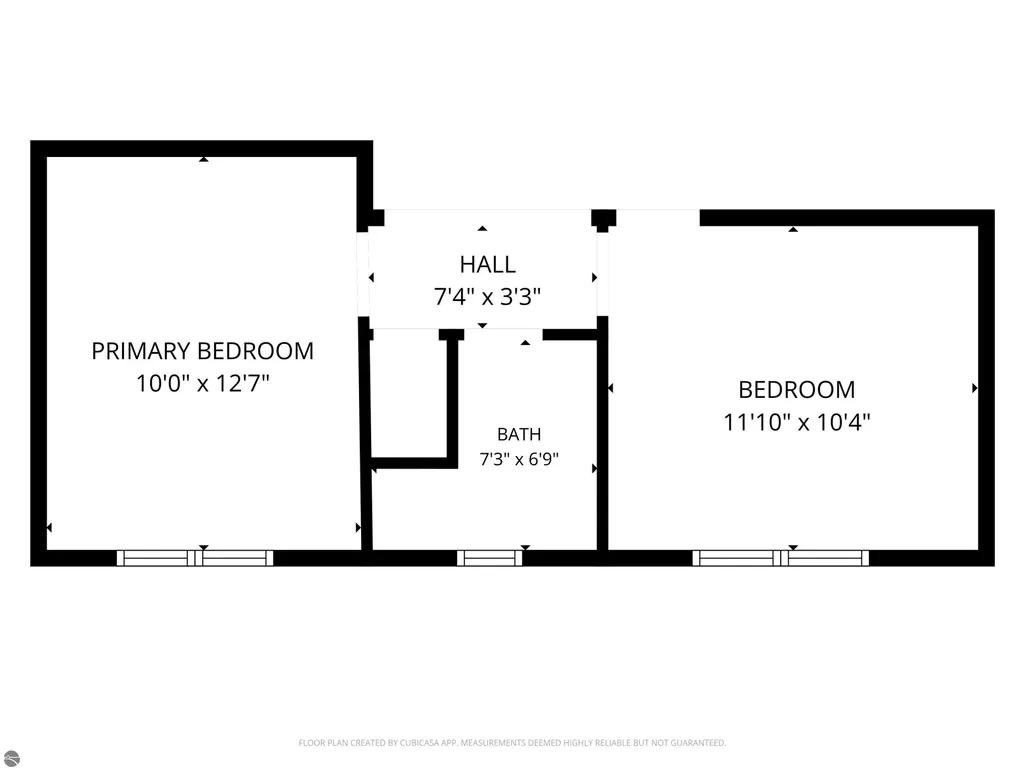
TURNKEY RESORT CONDO nestled in the woods! Enjoy Northern Michigan resort living in this beautifully maintained, fully furnished 3-bedroom, 3-full-bath condo. Only two units of this style in the complex are standalone, offering a unique opportunity with added privacy. Lovingly enjoyed by the same family for 40 years, this condo is ready for its next owners. Step inside to a welcoming family room featuring a wood-burning fireplace and vinyl plank flooring. The spacious dining area offers plenty of room for a large table. The eat-in kitchen and inviting sunroom provide additional living space. This condo features three bedrooms, three full baths, vaulted and cathedral ceilings, and abundant natural light. It is being sold turnkey and fully furnished. Enjoy resort amenities, including nearby skiing, golf, and pool access. Ski at Schuss Mountain and enjoy golf at Shanty Creek Resort’s multiple courses, including Cedar River, Schuss Mountain, Summit, and Legend golf courses. Short-term rentals are permitted, offering the opportunity to use the property as a vacation rental. Roof new is 2025, fireplace door replaced and newly painted interior and exterior of the condo. This unique standalone condo offers four-season recreation and convenient access to Northern Michigan attractions.
| Price History | |
|---|---|
| 9/24/2026 | Listed $379,900 |
General Features
| Sewer | Public Sewer |
|---|---|
| Heating | Fireplace(s) |
| Cooling | Central Air,Electric |
| Possession | Close Of Escrow |
| Roof | Asphalt |
| Appliances | Refrigerator,Oven/Range,Disposal,Dishwasher,Microwave,Electric Water Heater |
| HOA Fee | 2412 |
| Association Fee Includes | Snow Removal,Other |
| Patio/Porch Features | Deck,Porch |
| Construction Materials | Frame,Wood Siding |
| Pets Allowed | true |
| Year Built | 1975 |
| Township | Custer |
| Levels | Three Or More |
| Property Subtype | Single Family Residence |
| Waterfront Features | None |
| Community Features | Golf,Ski Slope,Tennis Court(s),Pool,Pets Allowed |
| Accessibility | None |
| Assoc Fee Paid Per | Annually |
| County | Antrim |
| New Construction | No |
| Property Type | Residential |
| Attached Garage | No |
| Subdivision Name | Sudendorf |
| Garage Y/N | No |
| Other Structures | None |
| Full Baths | 3 |
| Status | New |
| Directions | From Bellaire,left on Cayuga St. Right on Schuss Mtn Rd,left on W Schuss Mtn Rd. Right on Kliffendorf. |
| City | Bellaire |
| Entry Location | Limited Steps,First Floor Level |
| High School District | Mancelona Public Schools |
| Zoning Description | Residential |
| Lot Size Units | Acres |
| Carport Y/N | No |
| Home Warranty Y/N | No |
| Lease Renewal Y/N | No |
| Lease Considered Y/N | No |
| Primary Bedroom Level | Main |
| Living Area Units | Square Feet |
| Standard Status | Active |
| Middle/Junior School District | Mancelona Public Schools |
| Elementary School District | Mancelona Public Schools |
| Tax Assessed Value | 69837 |
| Ownership Type | Private Owner |
| Lease Amount Frequency | Annually |
| Legal Description | LOT 34 PLAT OF SUDENDORF NO 2 SEC 3 T29N R7W |
| Freehold | VOW,BBO,IDX |
Interior Features
| Interior Amenities | Entrance Foyer,Solarium/Sun Room,Breakfast Nook,Great Room,Vaulted Ceiling(s),Ceiling Fan(s),Cable TV,High Speed Internet |
|---|---|
| Basement | Crawl Space |
| Flooring | Carpet |
| Fireplace Features | Wood Burning |
| Basement (Y/N) | No |
| Air Conditioning Y/N | Yes |
| Heating Y/N | Yes |
| Window Features | Blinds |
| Fireplace Y/N | Yes |
| Above Grade Finished Area | 1500 |
| Laundry Features | None |
| Total Bedrooms | 4 |
| Entry Level | 1 |
| Living Room Level | Main |
| Main Level Bedrooms | 1 |
| Main Level Bathrooms | 1 |
| Below Grade Finished Area Unit Type | Square Feet |
| Above Grade Finished Area Unit Type | Square Feet |
| Total Baths | 3 |
| Primary Bathroom Features | Shared |
| Kitchen Area | 86.619999999 |
| Kitchen Length | 7.1 |
| Kitchen Width | 12.2 |
| Primary on Main | 115.44 |
| Second Bedroom Length | 11.1 |
| Second Bedroom Width | 10.4 |
| Bedroom 3 Area | 127 |
| Bedroom 3 Length | 10 |
| Bedroom 3 Width | 12.7 |
| Bedroom 4 Area | 186.34 |
| Bedroom 4 Length | 15.4 |
| Bedroom 4 Width | 12.1 |
| Dining Room Area | 15.6 |
| Dining Room Width | 7.8 |
| Living Room Area | 195 |
| Living Room Length | 15.6 |
| Living Room Width | 12.5 |
| Primary Bedroom Area | 133.2 |
| Primary Bedroom Length | 12 |
| Primary Bedroom Width | 11.1 |
| Dining Room Area | 121.679999999 |
| Bedroom 4 Level | Upper |
| Bedroom 3 Level | Upper |
| Second Bedroom Level | Upper |
Exterior Features
| Parking Features | Gravel,Dirt,Circular Driveway,None |
|---|---|
| Lot Features | Wooded-Hardwoods,Wooded,Rolling Slope |
| Water Source | Public |
| Number of Buildings | 1 |
| Spa | No |
| Road Surface Type | Asphalt |
| Waterfront Y/N | No |
| Road Responsibility | Public Maintained Road,Association |
| Horse Y/N | No |
Amenities
- Foreclosure
- Views
- Short Sale
- New Construction
- Adult 55+
- Lease To Own
- No HOA Fees
- Furnished
- Primary On Main
- Air Conditioning
- Seller Finance
- Green
- Fixer Upper
- Horse
- Golf
- Fireplace
- Deck
- Garage
- Basement
- Pool
Property vs Single Family Average in 49615
Price
Year Built
 Northern Great Lakes REALTORS® MLS All information deemed reliable but not guaranteed. All properties are subject to prior sale, change or withdrawal. Neither listing broker(s) or information provider(s) shall be responsible for any typographical errors, misinformation, misprints and shall be held totally harmless. Listing(s) information is provided for consumer's personal, non-commercial use and may not be used for any purpose other than to identify prospective properties consumers may be interested
