
Just Listed










Address
8786 Us-31 S, Grawn, MI
Price
$ 199,900
Property Attributes
- MLS#1950876
- TypeSingle Family
- Listing Status New
- CountyGRAND TRAVERSE
- CityGrawn
- AreaGrand Traverse
- NeighborhoodGreen Lake
- Zip49637
- StyleRanch,Mobile - Single Wide
- Year Built1977
- Taxes$ 1222
- Price$ 199,900
- Bedrooms3
- Full Bathrooms1
- Half Bathrooms0
- Sqr Footage1040
- Lot Size2.62 Acres
Data Source:
Northern Great Lakes REALTORS® MLS (NGLRMLS)
Property Description
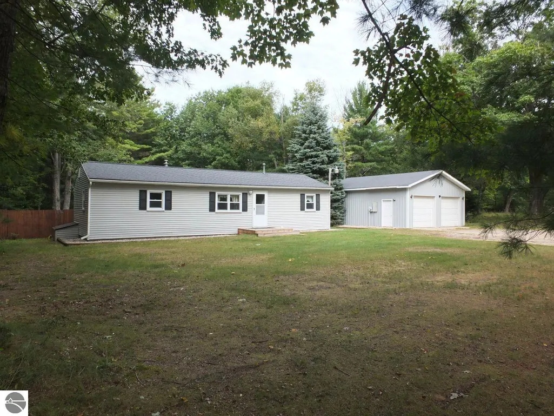
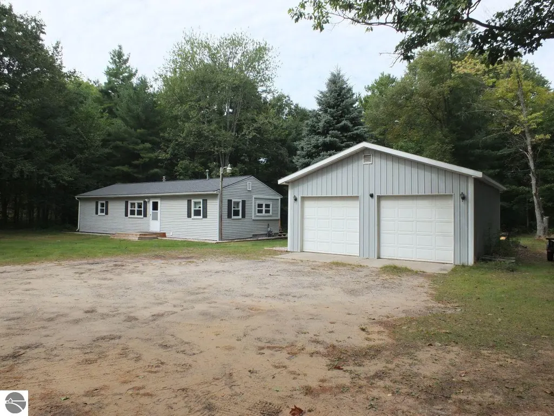
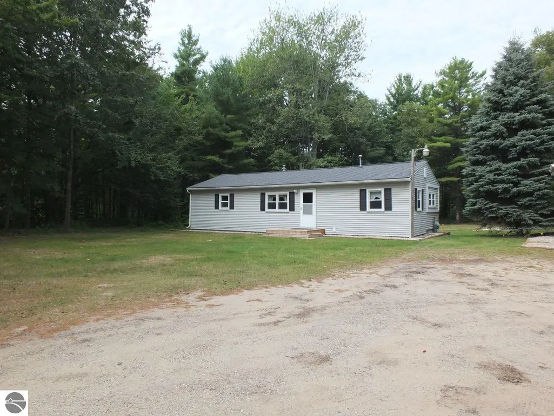
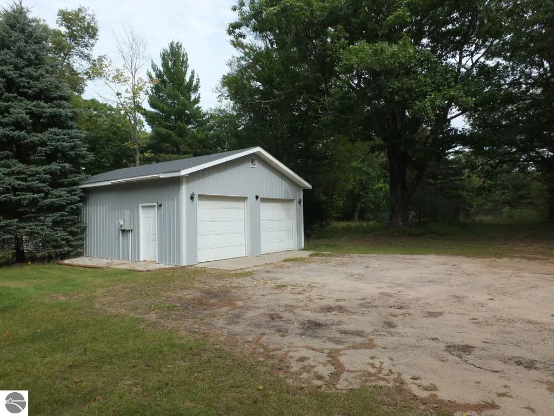
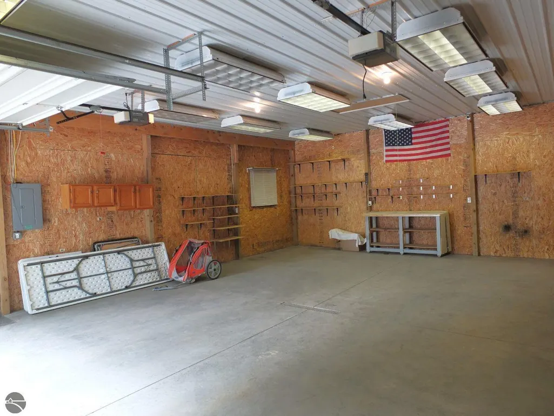
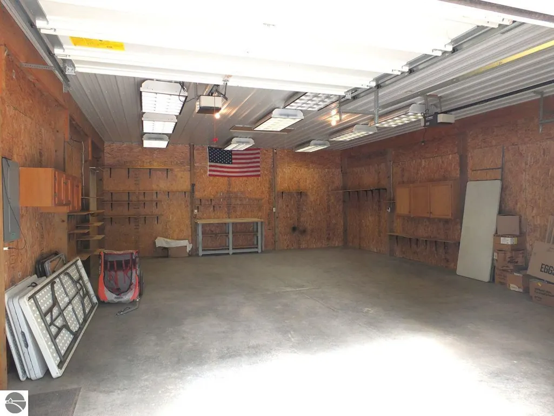
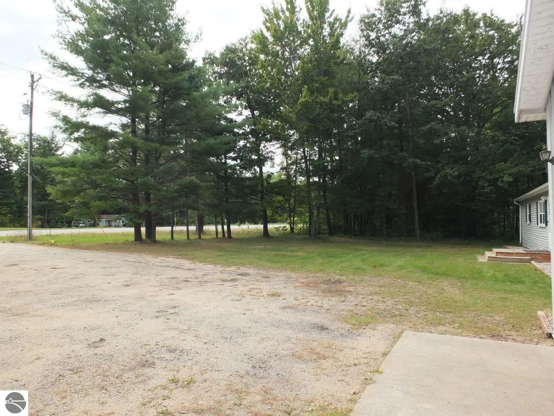
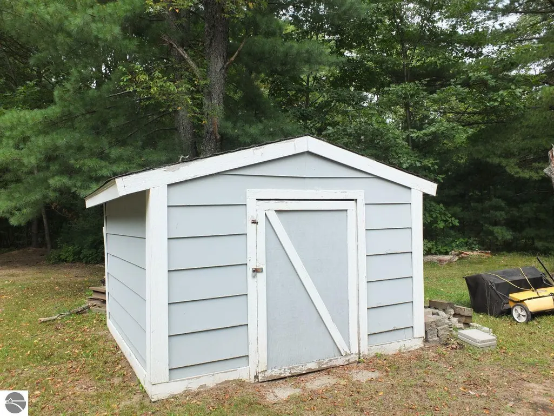
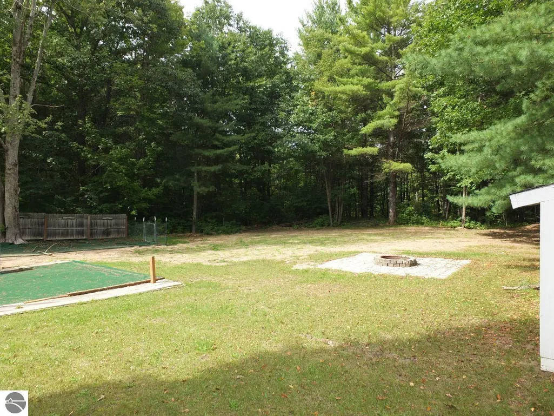
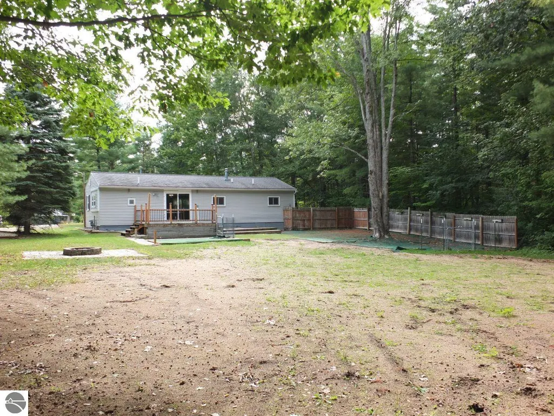
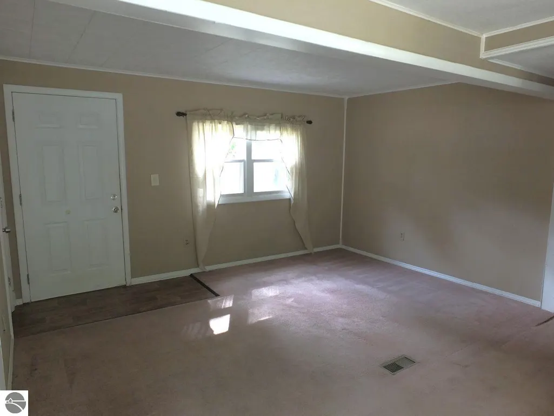
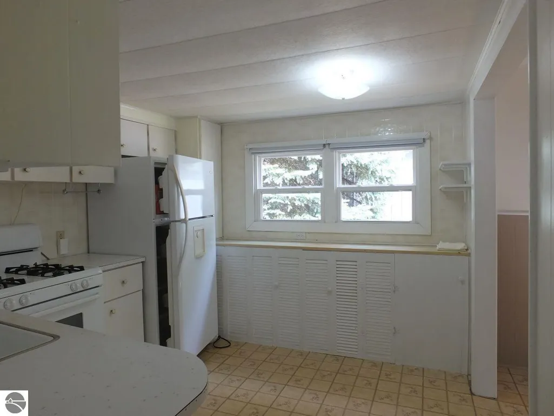
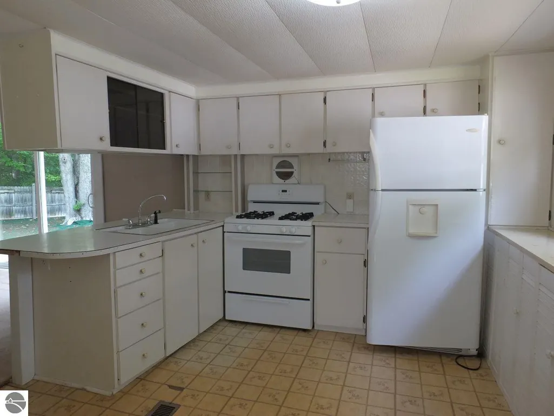
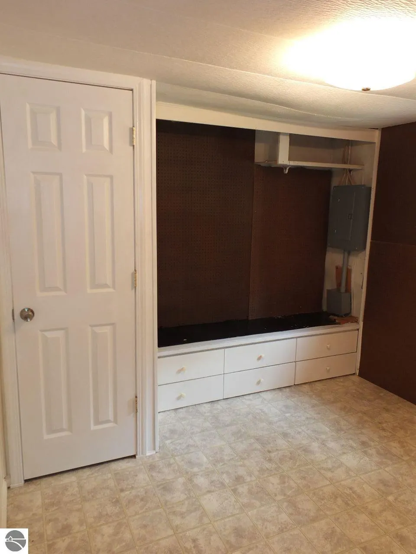
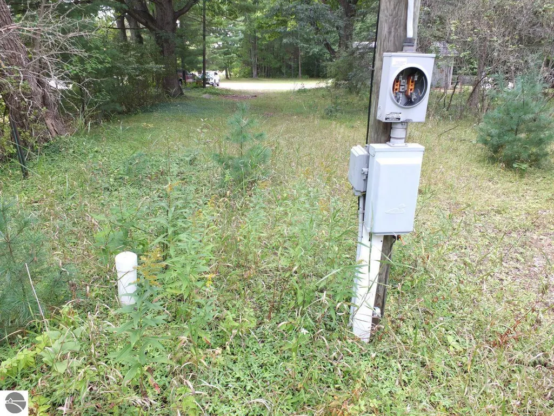
Welcome to a vastly versatile home/ property. Currently includes a 3 bedroom home with newer roof, siding, some windows, Brand New septic system, 24x32 finished & insulated garage with multiple levels of decking, bonfire area & storage shed set on 1.51 acre private lot that backs up to lots of state land with a short walk through the woods to Ellis Lake and only a 2-5 minutes from stores, restaurants, Interlochen Arts Academy & 4 large all sports lakes and about 15 minutes into Traverse City. Included is a separate but adjoining 2nd lot of 1.06 acres that already has power pole, phone connection box, well & septic for a potential 2nd residence, camper connection, or business. Live in one, rent one, rent both, have a home based or separate business, campers site etc. County Taxes show it zoned residential, but township & their zoning map show commercial. This may open the options noted above or more (verify with township what is allowed). ** note home is older mobile home with stick-built addition which will require special financing approval...please check with lender to ensure they can and will finance this specific property for you**
| Price History | |
|---|---|
| 9/23/2026 | Listed $199,900 |
General Features
| Sewer | Private Sewer |
|---|---|
| Heating | Wall Furnace,Natural Gas |
| Possession | Close Of Escrow |
| Roof | Asphalt |
| Appliances | Refrigerator,Oven/Range,Water Softener Owned,Washer,Dryer |
| Garage Spaces | 4 |
| Association Fee Includes | None |
| Patio/Porch Features | Deck,Multi-Level Decking,Patio |
| Architectural Style | Ranch,Mobile - Single Wide |
| Security Features | Smoke Detector(s) |
| Construction Materials | Frame,Vinyl Siding |
| Pets Allowed | false |
| Year Built | 1977 |
| Stories Count | 1 |
| Township | Green Lake |
| Levels | One |
| Property Subtype | Single Family Residence |
| Tax Year | 2025 |
| Waterfront Features | None,Other |
| Community Features | None |
| Accessibility | None |
| Assoc Fee Paid Per | Annually |
| County | Grand Traverse |
| New Construction | No |
| Property Type | Residential |
| Attached Garage | No |
| Energy Efficient | Not Applicable |
| Subdivision Name | metes and bounds |
| Garage Y/N | Yes |
| Green Water Conservation | Not Applicable |
| Other Structures | Shed(s) |
| Full Baths | 1 |
| Status | New |
| Directions | US-31 S between Grawn Corners and Interlochen on North side of Road. |
| City | Grawn |
| High School District | Traverse City Area Public Schools |
| Zoning Description | Residential,Commercial |
| Lot Size Units | Acres |
| Lot Size Square Feet | 114127.2 |
| Carport Y/N | No |
| Tax Annual Amount | 1222.06 |
| Home Warranty Y/N | No |
| Lease Renewal Y/N | No |
| Lease Considered Y/N | No |
| Structure Type | Mobile Pre-1976 |
| Primary Bedroom Level | Main |
| Living Area Units | Square Feet |
| Standard Status | Active |
| Middle/Junior School District | Traverse City Area Public Schools |
| Elementary School District | Traverse City Area Public Schools |
| Tax Assessed Value | 48294 |
| Ownership Type | Private Owner |
| Lease Amount Frequency | Annually |
| Legal Description | E 200 FT OF W 1200 FT OF S 330 FT OF SW 1/4 SEC 10 T26N R12W. & E 146 FT OF W 1346 FT OF S 330 FT OF SW 1/4 SEC 10 T26N R12W. |
| AttributionContact | Cell: 231-342-5401 |
| Freehold | VOW,BBO,IDX |
Interior Features
| Interior Amenities | Formal Dining Room,Den/Study,Drywall,Paneling,Ceiling Fan(s),High Speed Internet,Cable TV,WiFi |
|---|---|
| Basement | Crawl Space |
| Flooring | Vinyl,Carpet |
| Fireplace Features | None |
| Kitchen Level | Main |
| Basement (Y/N) | No |
| Air Conditioning Y/N | Yes |
| Heating Y/N | No |
| Window Features | Blinds,Drapes,Curtain Rods |
| Fireplace Y/N | No |
| Above Grade Finished Area | 1040 |
| Laundry Features | Main Level |
| Total Bedrooms | 3 |
| Entry Level | 1 |
| Living Room Level | Main |
| Main Level Bedrooms | 3 |
| Main Level Bathrooms | 1 |
| Below Grade Finished Area Unit Type | Square Feet |
| Above Grade Finished Area Unit Type | Square Feet |
| Total Baths | 1 |
| Primary Bathroom Features | None |
| Kitchen Area | 91.506 |
| Kitchen Length | 10.1 |
| Kitchen Width | 9.06 |
| Primary on Main | 82.0835 |
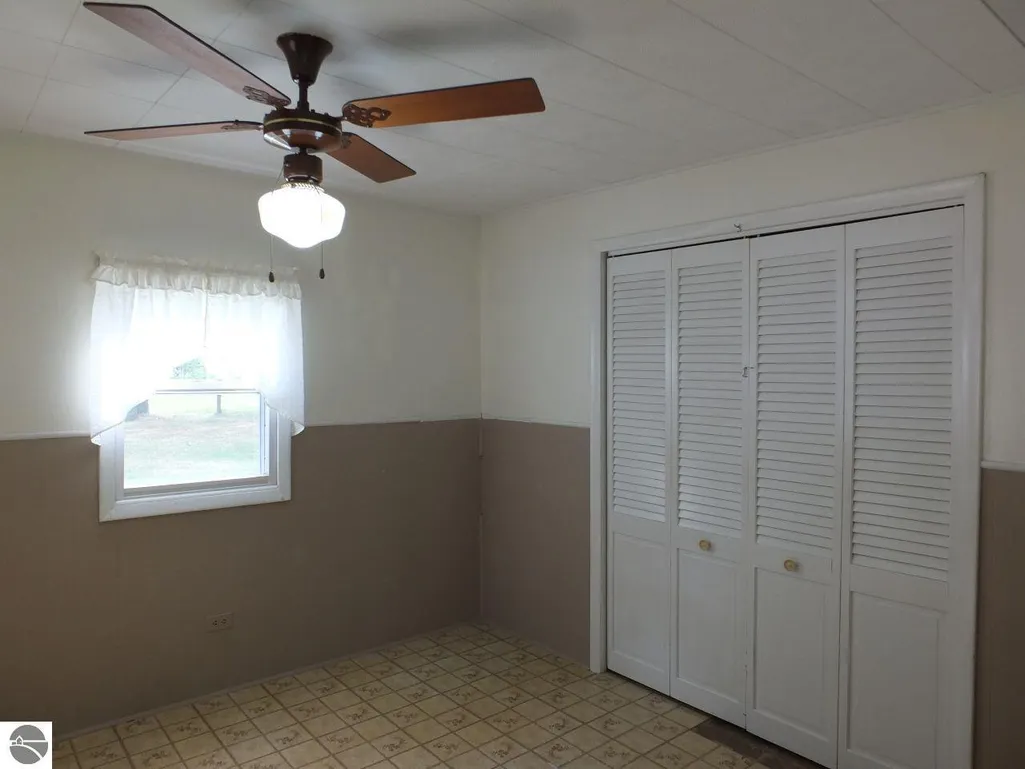
| Second Bedroom Length | 9.05 |
| Second Bedroom Width | 9.07 |
| Bedroom 3 Area | 48.88 |
| Bedroom 3 Length | 8 |
| Bedroom 3 Width | 6.11 |
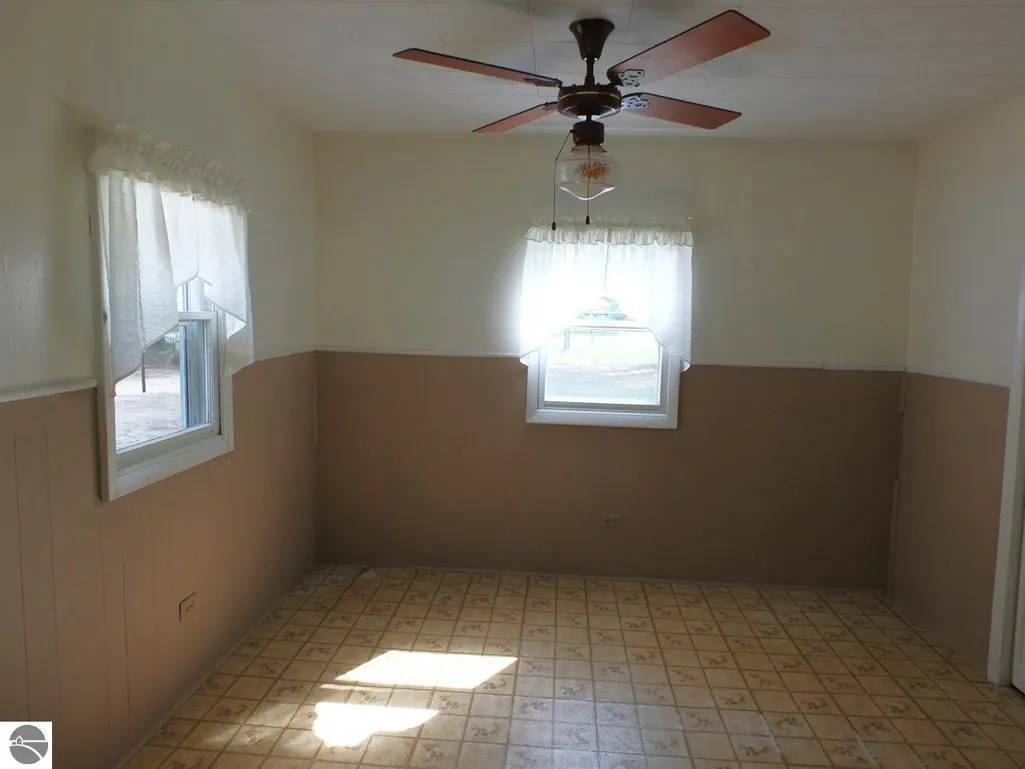
| Dining Room Area | 9.05 |
| Dining Room Width | 10.03 |
| Family Room Area | 118.5048 |
| Family Room Length | 9.06 |
| Living Room Area | 168.800799999 |
| Living Room Length | 12.04 |
| Living Room Width | 14.02 |
| Primary Bedroom Area | 126.84 |
| Primary Bedroom Length | 14 |
| Primary Bedroom Width | 9.06 |
| Family Room Width | 13.08 |
| Family Room Level | Main |
| Dining Room Level | Main |
| Dining Room Area | 90.7715 |
| Bedroom 3 Level | Main |
| Second Bedroom Level | Main |
Exterior Features
| Parking Features | Dirt,Private,Detached,Garage Door Opener,Concrete Floors |
|---|---|
| Lot Features | Wooded-Hardwoods,Wooded,Evergreens,Level,Metes and Bounds |
| Water Source | Private |
| Lot Size Area | 2.62 |
| Foundation Details | Block |
| Number of Buildings | 2 |
| Spa | No |
| Lot Dimensions | 346x330 |
| Lot Size Acres | 2.62 |
| Road Surface Type | Asphalt |
| Waterfront Y/N | No |
| Road Responsibility | Public Maintained Road |
| Horse Y/N | No |
Amenities
- Foreclosure
- Views
- Short Sale
- New Construction
- Adult 55+
- Lease To Own
- No HOA Fees
- Furnished
- Primary On Main
- Air Conditioning
- Seller Finance
- Green
- Fixer Upper
- Horse
- Golf
- Fireplace
- Deck
- Garage
- Basement
- Pool
Property vs Single Family Average in 49637
Price
Taxes
Year Built
 Northern Great Lakes REALTORS® MLS All information deemed reliable but not guaranteed. All properties are subject to prior sale, change or withdrawal. Neither listing broker(s) or information provider(s) shall be responsible for any typographical errors, misinformation, misprints and shall be held totally harmless. Listing(s) information is provided for consumer's personal, non-commercial use and may not be used for any purpose other than to identify prospective properties consumers may be interested
