






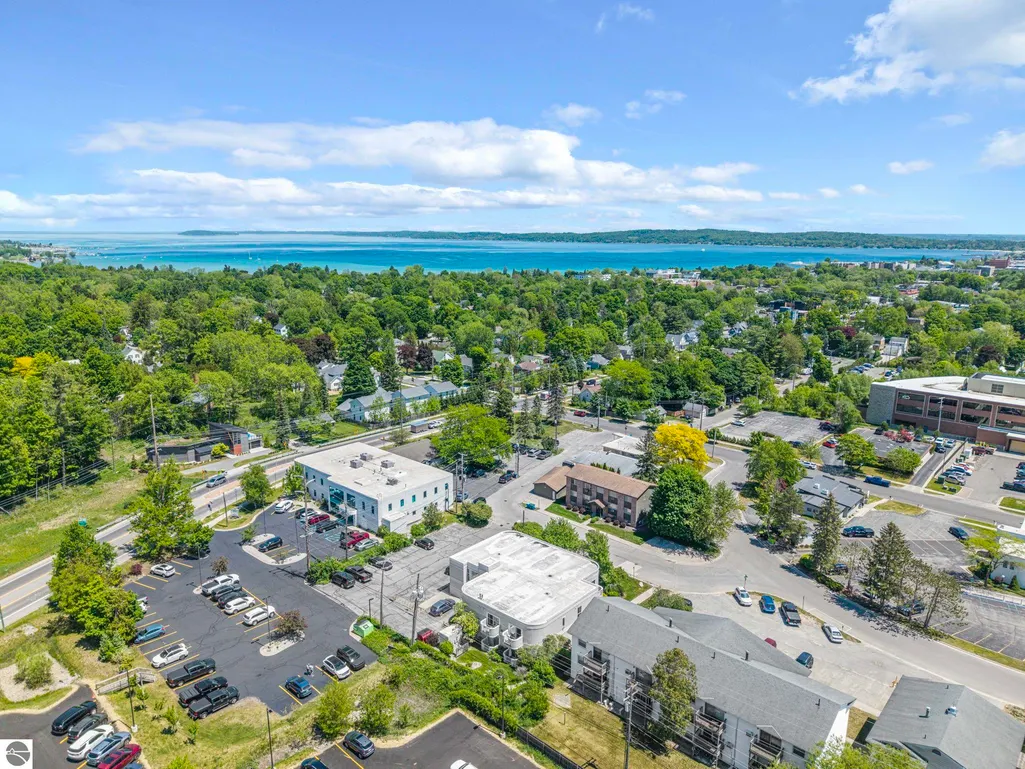
Address
124 Beech Street, Traverse City, MI
Price
$ 160,000
Property Attributes
- MLS#1949832
- TypeSingle Family
- Listing Status Active
- CountyGRAND TRAVERSE
- CityTraverse City
- AreaGrand Traverse
- NeighborhoodTraverse City
- Zip49684
- Style
- Year Built1990
- Price$ 160,000
- Bedrooms1
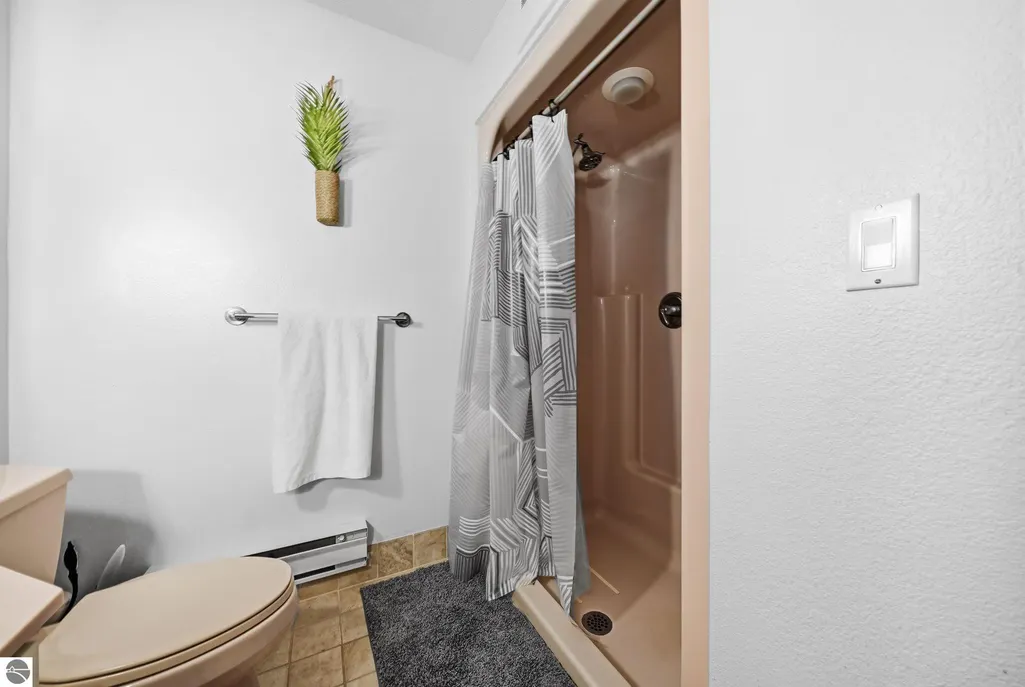
- Full Bathrooms1
- Half Bathrooms0
- Sqr Footage475
Data Source:
Northern Great Lakes REALTORS® MLS (NGLRMLS)
Property Description
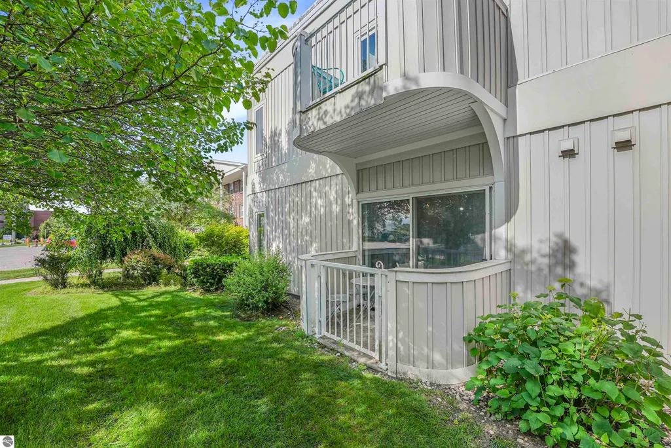
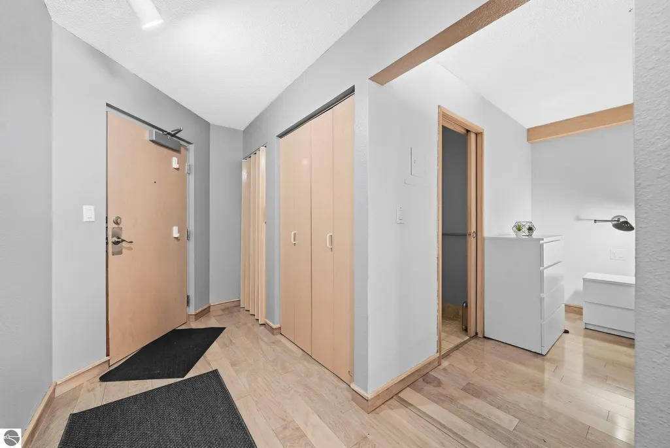
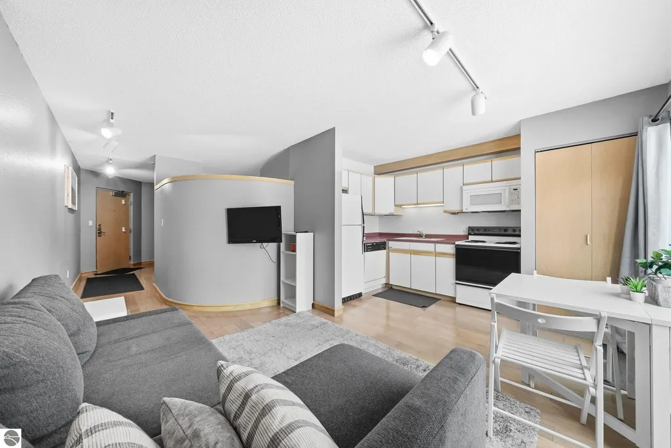
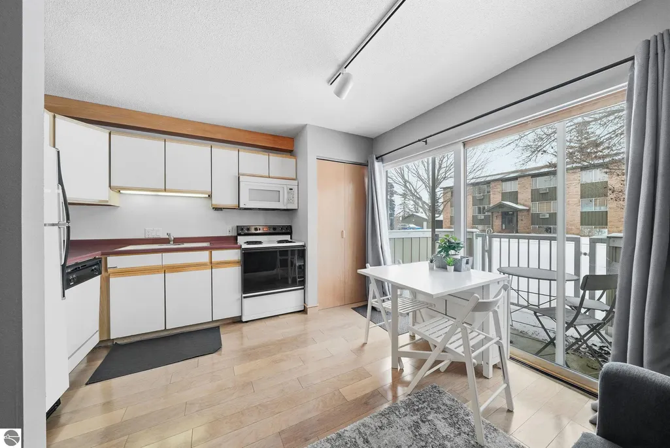
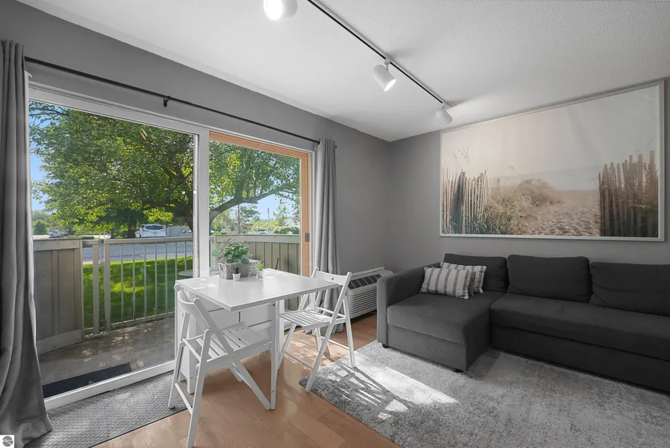
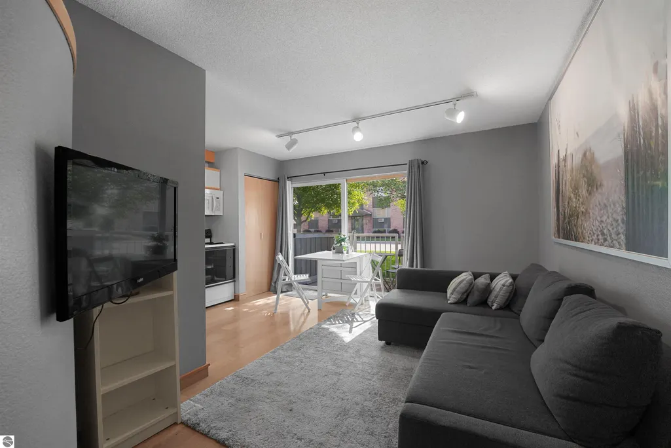
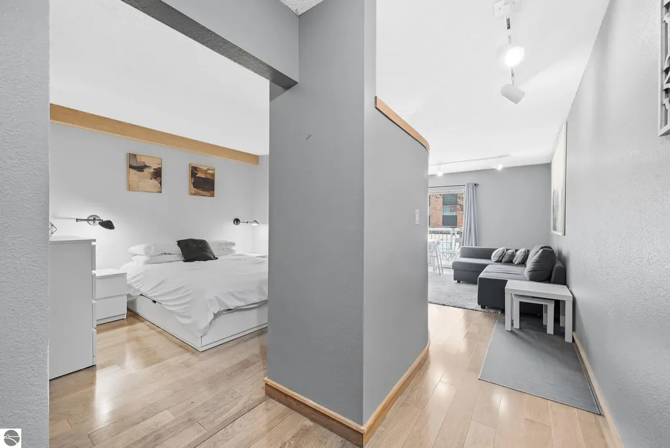
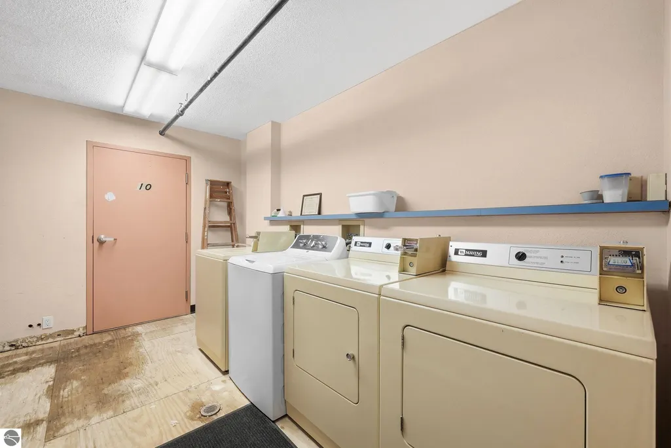
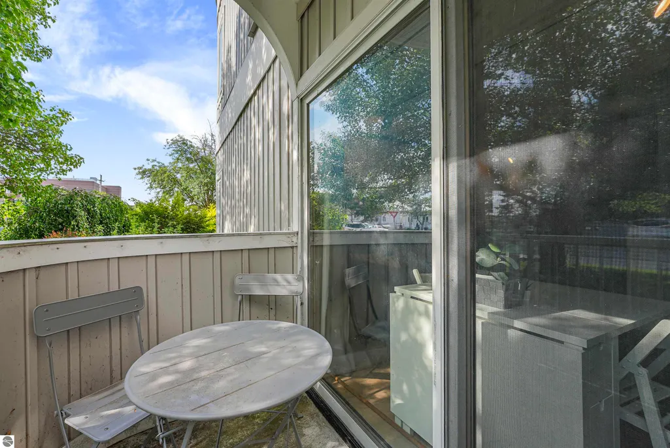
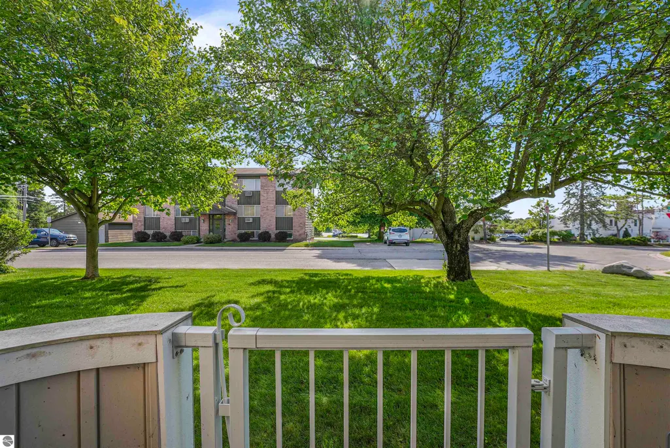
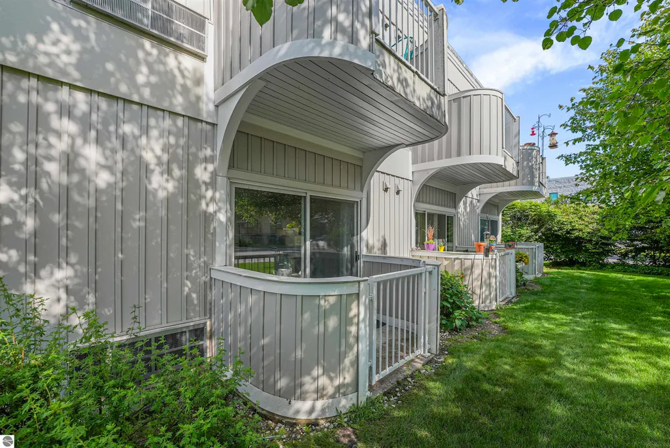
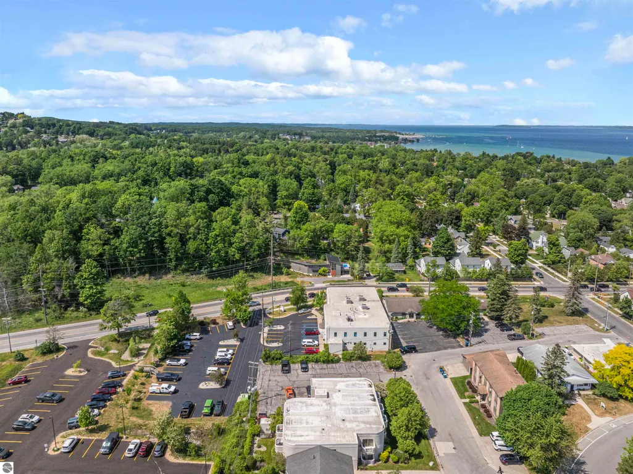
This efficient condo is right in the heart of it all. Access to Munson Medical Center is unbeatable, and beaches, restaurants, breweries, shopping and access to the TART trail are all within a mile radius. This main floor condo has a private patio, onsite laundry facilities, and water & sewer included in the association fees. Lease terms are a minimum of three months, making this condo a versatile investment as well - it’s a great entry for ownership in downtown Traverse City!
| Elementary School | Middle School | High School |
|---|---|---|
| Willow Hill Elementary School | Traverse City West Middle School | Traverse City West Senior High School |
| Price History | |
|---|---|
| 8/26/2026 | Listed $160,000 |
General Features
| Sewer | Public Sewer |
|---|---|
| Heating | Baseboard |
| Cooling | Ductless,Electric |
| Possession | Negotiable |
| Roof | Asphalt |
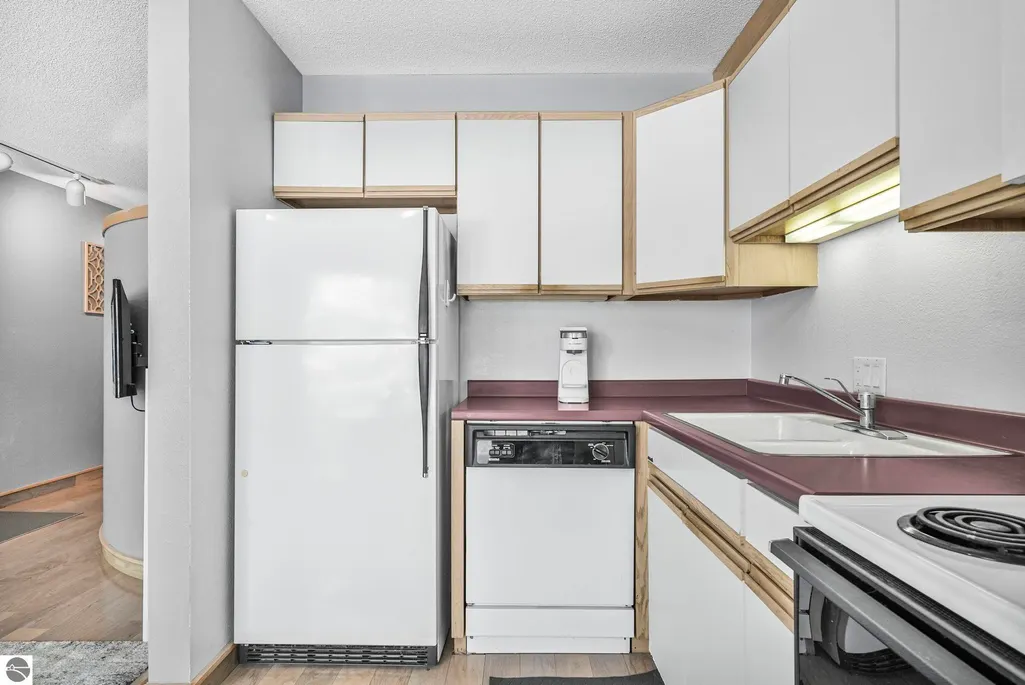
| Appliances | Refrigerator,Oven/Range,Dishwasher,Microwave |
| HOA Fee | 3900 |
| Association Fee Includes | Water,Sewer,Trash,Snow Removal,Maintenance Grounds,Maintenance Structure,Other |
| Patio/Porch Features | Patio |
| Construction Materials | Frame,Vinyl Siding |
| Pets Allowed | false |
| Year Built | 1990 |
| Stories Count | 1 |
| Township | Traverse City |
| Levels | One |
| Property Subtype | Single Family Residence |
| Waterfront Features | None |
| Community Features | None |
| Accessibility | Accessible Doors,Accessible Hallway(s) |
| Assoc Fee Paid Per | Annually |
| County | Grand Traverse |
| New Construction | No |
| Property Type | Residential |
| Attached Garage | No |
| Subdivision Name | Beech Street Condominiums |
| Garage Y/N | No |
| Other Structures | Shed(s) |
| Status | Active |
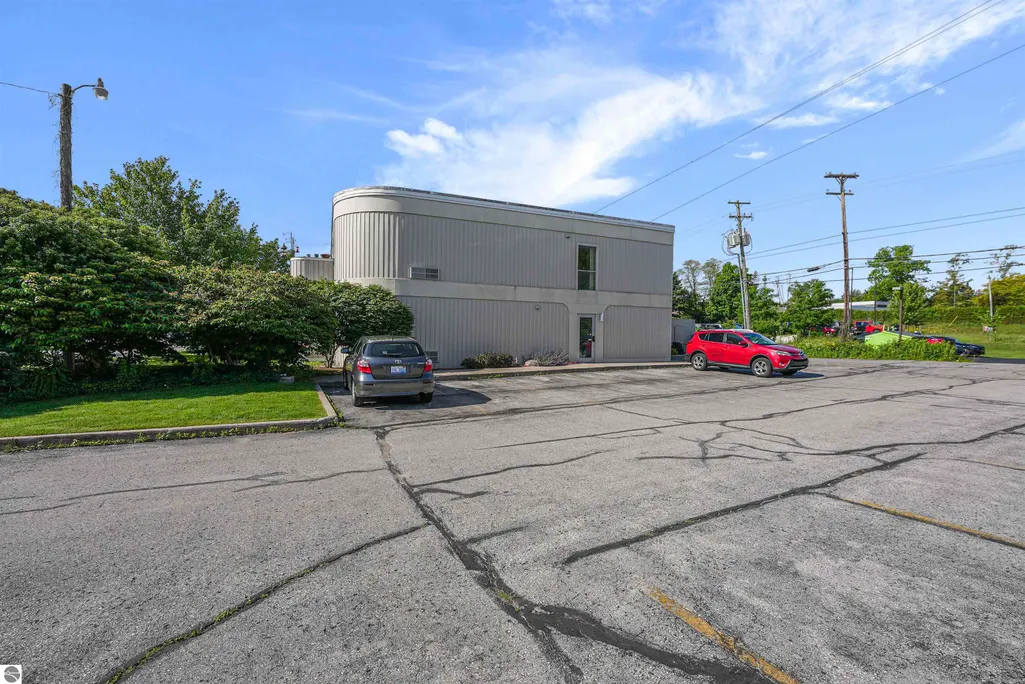
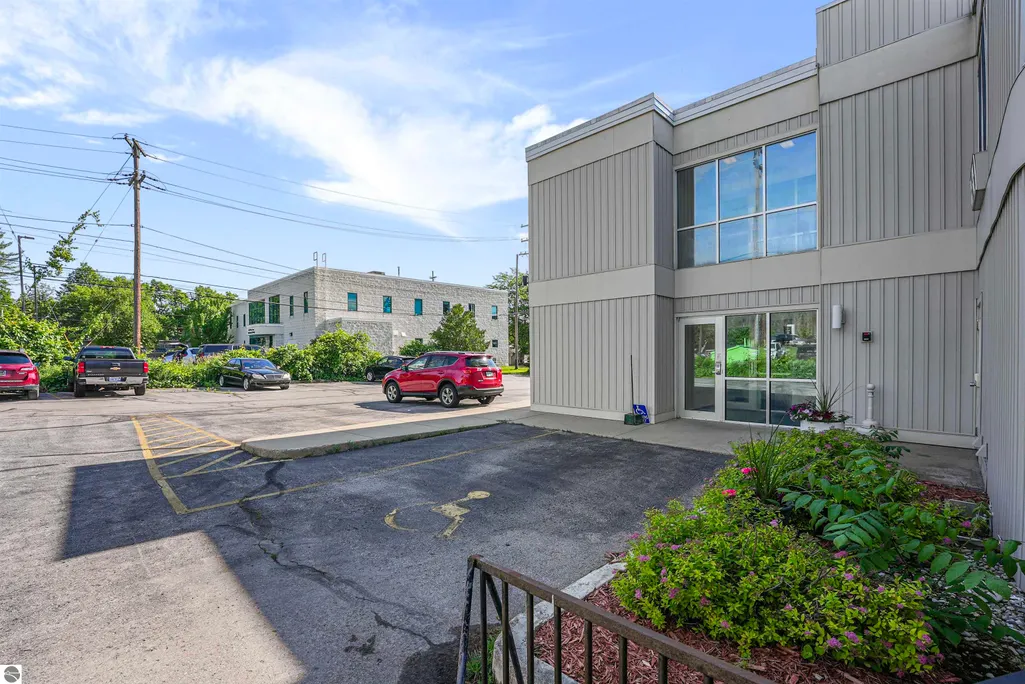
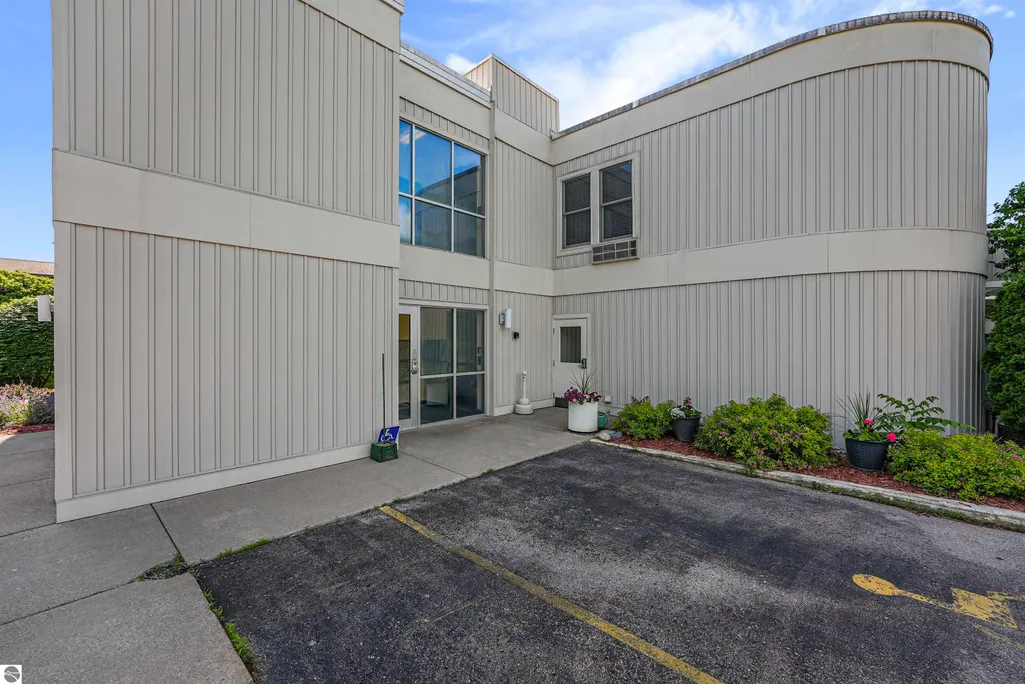
| Directions | From Division,West on Front Street,left on Madison,right on Beech. Unit access is through door near handicapped parking. |
| High School | Traverse City West Senior High School |
| City | Traverse City |
| Entry Location | No Steps,First Floor Level |
| High School District | Traverse City Area Public Schools |
| Zoning Description | Residential |
| Lot Size Units | Acres |
| Carport Y/N | No |
| Elementary School | Willow Hill Elementary School |
| Home Warranty Y/N | No |
| Middle/Junior High School | Traverse City West Middle School |
| Lease Renewal Y/N | No |
| Lease Considered Y/N | No |
| Virtual Tour | https://listings.mivirtualtours.com/sites/eppmnkpl/unbranded |
| Primary Bedroom Level | Main |
| Living Area Units | Square Feet |
| Standard Status | Active |
| Middle/Junior School District | Traverse City Area Public Schools |
| Elementary School District | Traverse City Area Public Schools |
| Tax Assessed Value | 88336 |
| Virtual Tour | https://listings.mivirtualtours.com/sites/124-beech-st-103-traverse-city-mi-49684-22410724/branded |
| Ownership Type | Private Owner |
| Lease Amount Frequency | Annually |
| Legal Description | UNIT 103 THE MASTER DEED OF BEECH STREET CONDOMINIUM. SUBDIVISION PLAN NO. 312 OF THE CITY OF TRAVERSE CITY,GRAND TRAVERSE COUNTY,MI 2006C-00045 CONVERTED TO CONDOS IN 2006 RETIRED #866-007-00; CREAT |
| AttributionContact | Home: 231-642-1805 |
| Freehold | VOW,BBO,IDX |
Interior Features
| Interior Amenities | Pantry,Breakfast Nook,Cable TV,High Speed Internet |
|---|---|
| Flooring | Laminate |
| Fireplace Features | None |
| Kitchen Level | Main |
| Basement (Y/N) | No |
| Air Conditioning Y/N | Yes |
| Heating Y/N | Yes |
| Window Features | Blinds |
| Fireplace Y/N | No |
| Above Grade Finished Area | 475 |
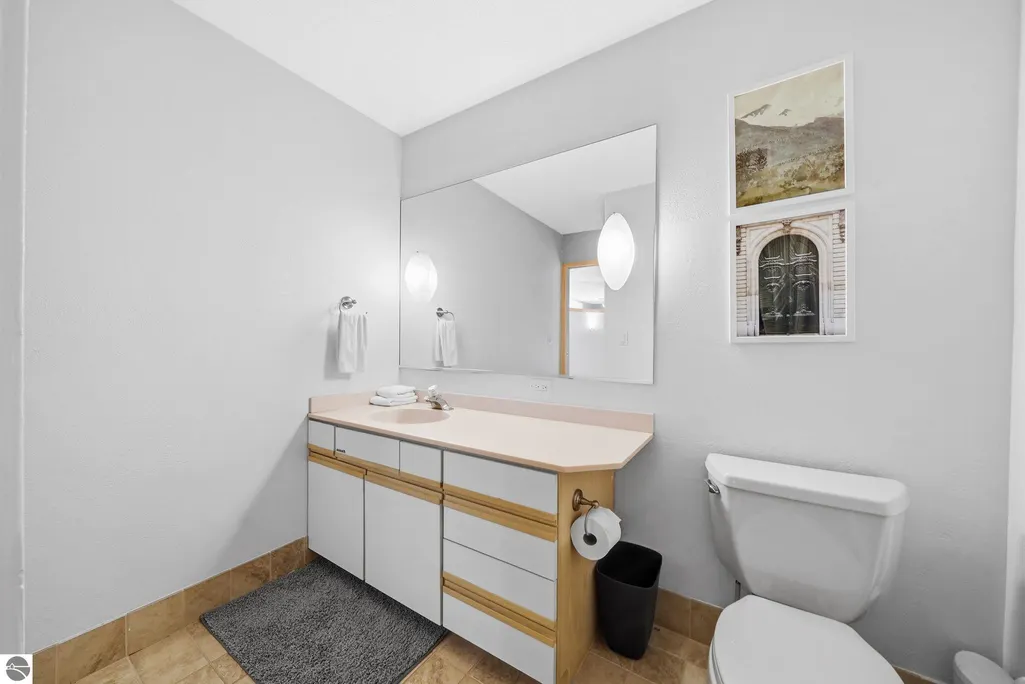
| 3/4 Baths | 1 |
| Laundry Features | None |
| Total Bedrooms | 1 |
| Entry Level | 1 |
| Living Room Level | Main |
| Main Level Bedrooms | 1 |
| Main Level Bathrooms | 1 |
| Below Grade Finished Area Unit Type | Square Feet |
| Above Grade Finished Area Unit Type | Square Feet |
| Total Baths | 1 |
| Primary Bathroom Features | None |
| Living Room Area | 195 |
| Living Room Length | 15 |
| Living Room Width | 13 |
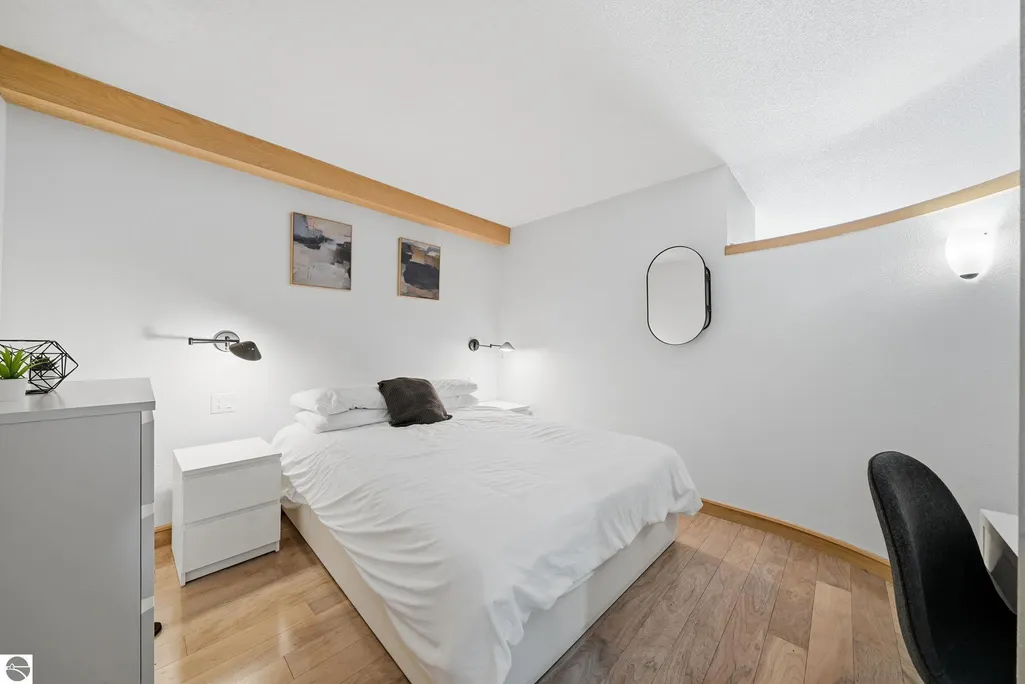
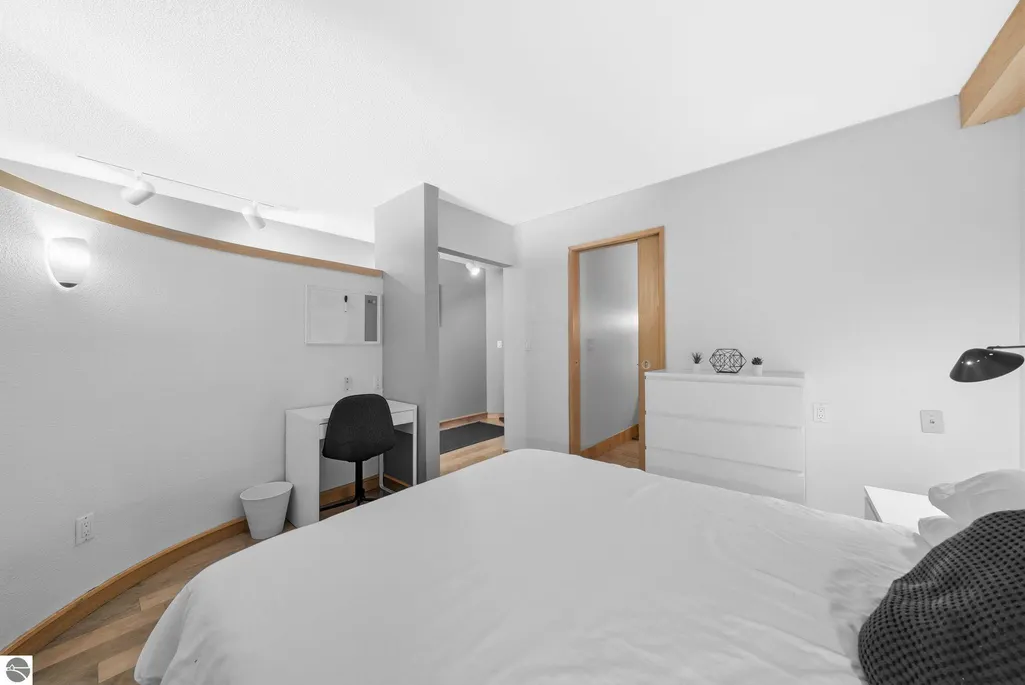
| Primary Bedroom Area | 110 |
| Primary Bedroom Length | 11 |
| Primary Bedroom Width | 10 |
| Dining Room Level | Main |
Exterior Features
| Exterior Amenities | Sprinkler System,Sidewalk |
|---|---|
| Parking Features | Asphalt,Paved,None |
| Lot Features | Level,Landscaped |
| Water Source | Public |
| Foundation Details | Slab |
| Number of Buildings | 2 |
| Spa | Yes |
| Road Surface Type | Asphalt |
| Waterfront Y/N | No |
| Other Equipment | Dish TV |
| Road Responsibility | Public Maintained Road |
| Horse Y/N | No |
Amenities
- Foreclosure
- Views
- Short Sale
- New Construction
- Adult 55+
- Lease To Own
- No HOA Fees
- Furnished
- Primary On Main
- Air Conditioning
- Seller Finance
- Green
- Fixer Upper
- Horse
- Golf
- Fireplace
- Deck
- Garage
- Basement
- Pool
Property vs Single Family Average in 49684
Price
Year Built
Visits
 Northern Great Lakes REALTORS® MLS All information deemed reliable but not guaranteed. All properties are subject to prior sale, change or withdrawal. Neither listing broker(s) or information provider(s) shall be responsible for any typographical errors, misinformation, misprints and shall be held totally harmless. Listing(s) information is provided for consumer's personal, non-commercial use and may not be used for any purpose other than to identify prospective properties consumers may be interested
